
Deep Dive
Boulder Retaining Walls
in Villanova, pa
01 — QUOTE BY Wall Size and Retained Ground
Boulder Retaining Walls
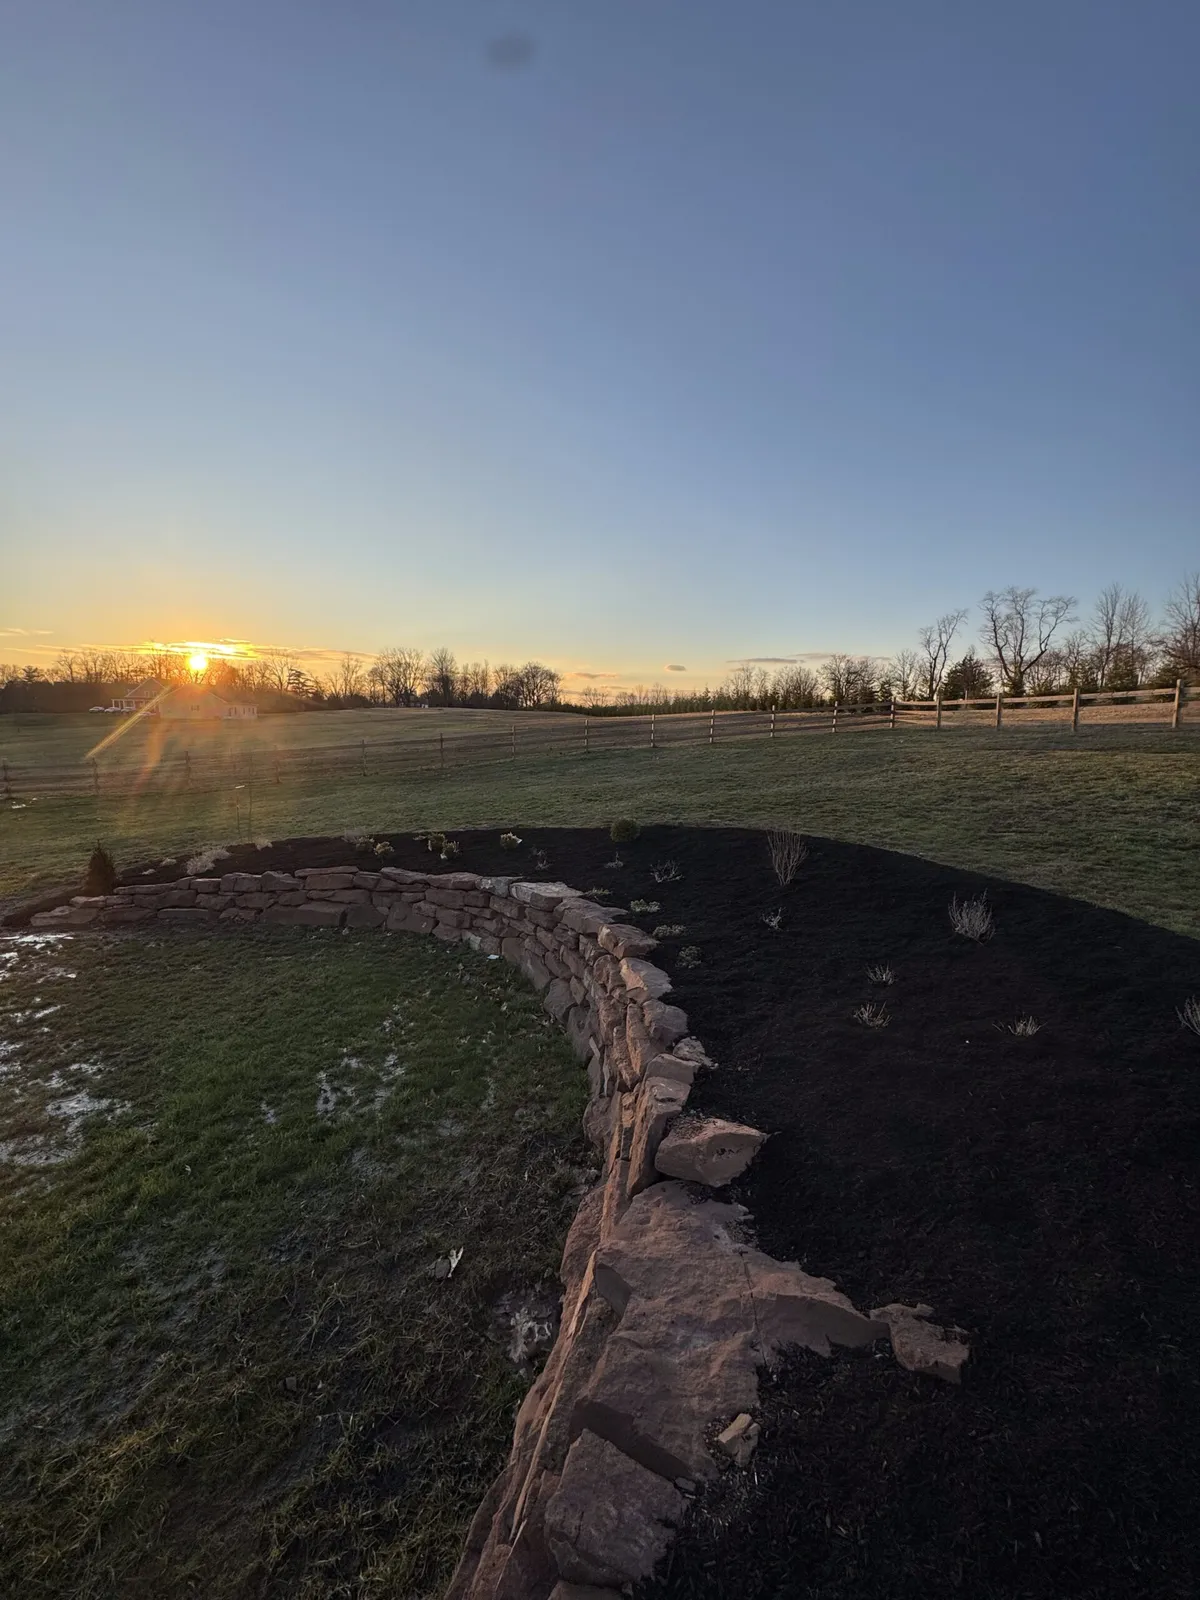
A retaining wall does more than define a garden edge. It creates a separation between elevations and must be considered in relation to the ground it retains. Wall length, height, slope, and surrounding use influence the project before the visible arrangement of boulders is chosen.
JB Landscape Contractors provides boulder retaining walls in Villanova, PA. A wall may support a landscape transition or help organize a sloped area, depending on the actual design and site conditions. The objective is to connect the retaining feature with the finished layout rather than treat it as an isolated decorative element.
Access, preparation, and water management are part of the scope discussion. Larger elevation changes or more demanding conditions may require additional design input. Start with the ground levels you want to connect, the area you want to use, and nearby features that will remain.
02 — QUOTE BY Slope and Landscape Layout
Elevation Transitions and Usable Space
A sloped yard may retain a continuous grade or need a defined elevation transition. A boulder wall can be considered where the proposed layout calls for separation. Its suitability depends on the site dimensions and conditions.
The visible face is only part of the project. Preparation, retained ground, and water movement also influence the wall. Those relationships should be considered alongside its appearance.
For Villanova projects, describe how the ground above and below the wall will be used. Planting and access can affect placement. Landscape design and grading services can connect the wall to the wider property change.
03 — QUOTE BY Preparation and Site Relationships
Planning the Wall Scope
Measurements and photos help begin the conversation, but wall dimensions need to be considered with surrounding elevations and site demands. The quote should define preparation and the finished transitions at both sides.
WALL DIMENSIONS
The proposed length, height changes, and arrangement across the site.
RETAINED CONDITIONS
The slope and intended use of the ground supported by the wall.
WATER MANAGEMENT
The relationship between the wall, surrounding runoff, and the proposed drainage approach.
PREPARATION AND ACCESS
Available work space, excavation needs, and adjacent features to retain.
Approach
How Does the Wall Fit the Slope?
Wall dimensions and the ground being retained are key factors in the work involved. These tiers show how a defined
landscape transition differs from an extended retaining feature or a wall planned within a broader redesign.
TRANSITION TIER
Defined Landscape Level Change
A retaining feature for a defined change between landscape levels.
Establishes the intended wall length and height
Considers the ground retained by the wall
Drainage and preparation remain essential scope factors
Relates the feature to the adjoining landscape
Common for: defined landscape level changes, focused slope transitions, suitable retaining features within a yard.
SLOPE TIER
Extended Retaining Feature
An extended retaining feature with a longer layout or changing elevations.
Reviews wall dimensions across the proposed route
Considers access and the surrounding slope
Varying retained conditions can add design needs
Plans transitions above and below the wall
Common for: longer retaining layouts, slopes with varying elevations, projects spanning several landscape areas.
INTEGRATED TIER
Retaining Wall Within Site Redesign
A boulder retaining wall planned within a broader landscape and site redesign.
Connects the wall with grading and drainage plans
Considers how adjoining ground will be used
Site demands may require additional design input
Coordinates preparation with the finished layout
Common for: landscape redesigns with retaining needs, wall and grading projects, coordinated elevation and outdoor-use changes.
TRANSITION TIER
Defined Landscape Level Change
A retaining feature for a defined change between landscape levels.
Establishes the intended wall length and height
Considers the ground retained by the wall
Drainage and preparation remain essential scope factors
Relates the feature to the adjoining landscape
Common for: defined landscape level changes, focused slope transitions, suitable retaining features within a yard.
SLOPE TIER
Extended Retaining Feature
An extended retaining feature with a longer layout or changing elevations.
Reviews wall dimensions across the proposed route
Considers access and the surrounding slope
Varying retained conditions can add design needs
Plans transitions above and below the wall
Common for: longer retaining layouts, slopes with varying elevations, projects spanning several landscape areas.
INTEGRATED TIER
Retaining Wall Within Site Redesign
A boulder retaining wall planned within a broader landscape and site redesign.
Connects the wall with grading and drainage plans
Considers how adjoining ground will be used
Site demands may require additional design input
Coordinates preparation with the finished layout
Common for: landscape redesigns with retaining needs, wall and grading projects, coordinated elevation and outdoor-use changes.
Project Planning
Boulder Retaining Walls Options
ADVANTAGES
- Creates a defined landscape level transition
- Can help organize adjoining planting areas
- Focuses planning on one slope relationship
- Relates the wall to ground above and below
CONSIDERATIONS
- Height and retained conditions affect suitability
- Drainage and preparation need consideration
- Additional design needs depend on the actual site
Best for: A site with a defined level change and a suitable wall layout.
ADVANTAGES
- Connects the retaining feature to usable areas
- Coordinates the wall with proposed grades
- Brings drainage into the wider landscape plan
- Relates planting and access to elevation changes
CONSIDERATIONS
- The broader scope requires coordinated sequencing
- Wall suitability remains site dependent
- Preparation and finished transitions must be defined
Best for: A landscape project where the wall influences several adjoining spaces.
Boulder Walls With a Place
in the Villanova Landscape
A Villanova retaining feature should respond to the property elevations and the intended layout. JB Landscape Contractors provides commercial landscape design and residential landscape design as related planning services. Drainage solutions may also be relevant where water movement affects the project.
Common Questions
FAQ
Is a boulder retaining wall the same as a decorative rock border?
No. A retaining wall supports an elevation difference, while a decorative border may simply mark an edge. The ground being retained and the conditions around it influence the retaining-wall design and preparation.
Can a retaining wall make a sloped area more usable?
It may support a new layout by creating a defined elevation transition. The amount of usable ground depends on the site, wall arrangement, and surrounding grades. A wall should be considered as one part of the overall plan.
Why does drainage matter around a retaining wall?
Water movement affects the ground surrounding and behind the wall. The project needs to consider how water is managed rather than focus only on the visible boulders. The appropriate approach depends on the actual conditions.
Can boulders be arranged to match a landscape design?
The wall can be considered in relation to planting, adjoining ground, and the overall visual character. Appearance must work within the retaining requirements and the site layout, rather than determine the project by itself.
How much information is needed to begin a wall discussion?
Share the proposed location, approximate length, visible height difference, and photos of the slope. Describe how the ground above and below will be used. Those details help establish the project questions before a scope is developed.
Ready to Start Your Project?
Free on-site quotes across Chester County, PA. No pressure, no obligation.
★★★★★
Happy With Our Work?
A quick Google review helps other homeowners find us and means the world to a local, owner-operated crew.

Landscape Design & Outdoor Construction —
Phoenixville, PA to the Main Line
Navigate
Services
Contact
JB Landscape Contractors LLC
Phoenixville, PA


Service Area
Phoenixville, PA · Villanova, PA · Malvern, PA · Berwyn, PA · Paoli, PA · Chester Springs, PA · Bryn Mawr, PA · Royersford, PA · Wayne, PA · Kimberton, PA
© 2026 JB Landscape Contractors LLC · All rights reserved