
Deep Dive
Commercial Landscape Design
in Villanova, pa
Make the grounds around your business easier to understand and more purposeful. Commercial landscape design in Villanova, PA, connects presentation, pedestrian movement, planting, and site conditions.
01 — QUOTE BY Property Layout and Design Requirements
Commercial Landscape Design
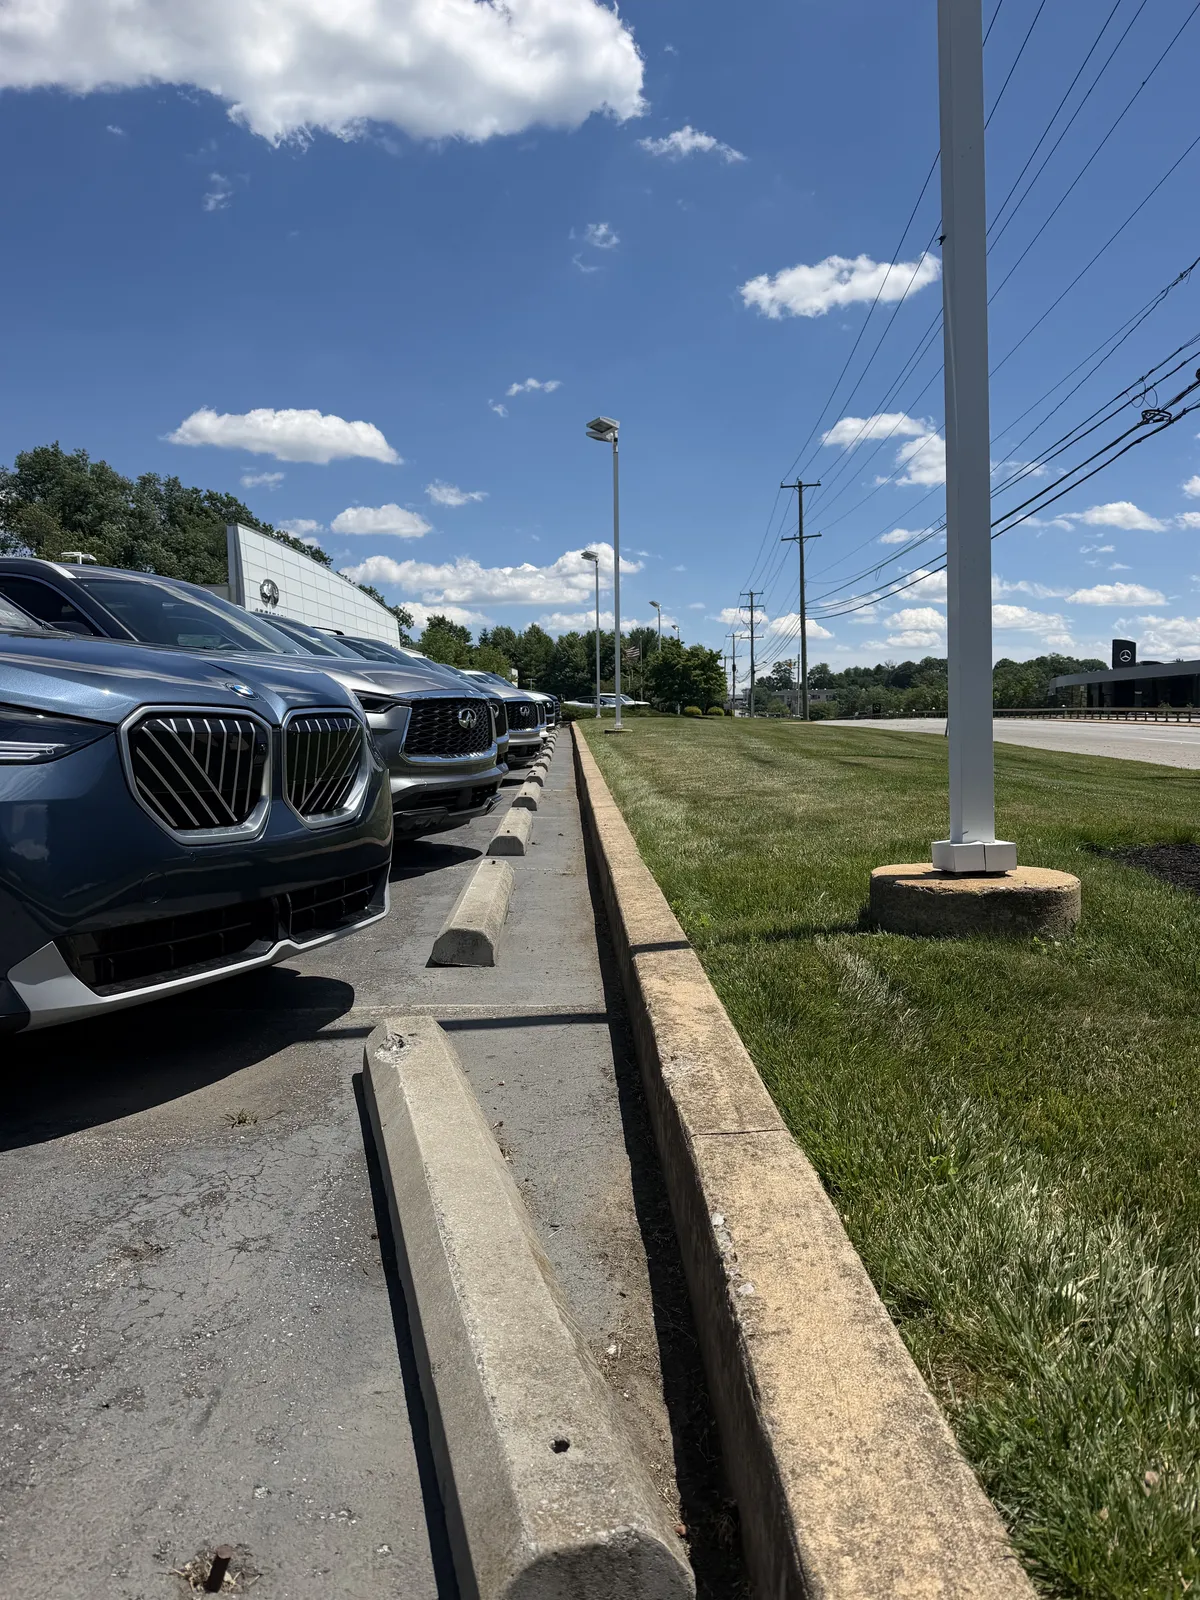
Commercial grounds serve people with different reasons for being there. Visitors need a recognizable entrance, employees need usable routes, and property managers need a landscape that can be cared for without creating unnecessary obstacles. Design decisions should support those daily uses as well as the appearance of the property.
JB Landscape Contractors provides commercial landscape design in Villanova, PA. The scope may focus on an arrival area, planting along a building, screening around a service space, or a coordinated plan for the grounds. Existing circulation, sightlines, and the boundaries between pedestrian and vehicle areas help shape the layout.
A commercial design also needs to consider how changes will be carried out. Ground preparation, drainage needs, and retained features can influence both the plan and the order of work. Discuss the operational needs of the property alongside the visual goals so the design reflects the site as it is used.
02 — QUOTE BY Entry Layout and Screening Needs
Entrances and Property Presentation
Planting can frame a commercial entrance and distinguish public areas from service spaces. It should support arrival without hiding signs or crowding routes. The layout needs to reflect how visitors actually approach the building.
Screening depends on its purpose, available width, and plant growth. A service area may need visual separation while remaining accessible. An outdoor seating area may call for a different balance of enclosure and openness.
For Villanova properties, identify the areas that most influence customer experience. A focused entrance improvement and a full grounds redesign involve different scopes. Supporting planting and site work should follow those priorities.
03 — QUOTE BY Site Use and Implementation Scope
Coordinating Design
With Operations
Landscape changes should account for the property remaining usable during the project. Access routes, delivery activity, and the work footprint belong in the scope discussion before implementation is scheduled.
PUBLIC AREAS
Entrances, outdoor gathering areas, and pedestrian routes included in the design.
SCREENING REQUIREMENTS
The purpose, dimensions, and access needs of areas requiring visual separation.
GROUND CONDITIONS
Slopes, wet spots, and existing grades that constrain the proposed layout.
OPERATING NEEDS
Delivery routes, occupied areas, and proposed staging or phasing requirements.
Approach
What Does the Property Need to Support?
The areas included and the way people use the grounds help determine how much design work is needed.
These tiers show the difference between an entrance improvement, a coordinated property plan, and a broader site redesign.
ENTRY TIER
Arrival Area Design
A defined design for a commercial entrance or customer-facing frontage.
Frames the building entrance with purposeful planting
Considers signs, visibility, and visitor routes
Access and existing features influence the layout
Concentrates the design on the first arrival area
Common for: business entrances, commercial frontage, focused customer-arrival improvements.
PROPERTY TIER
Coordinated Grounds Plan
A connected grounds plan for several exterior areas around a business.
Coordinates planting across public and staff areas
Includes screening and circulation priorities
Different daily uses can increase design requirements
Relates individual exterior areas to the whole property
Common for: commercial grounds, properties with several entrances, coordinated screening and planting plans.
REDEVELOPMENT TIER
Site Change and Landscape Integration
Landscape design developed alongside a wider commercial site change.
Responds to the intended new property layout
Connects planting with grading and preparation
Operating needs may influence project phasing
Plans the landscape around retained and changed areas
Common for: commercial site redesigns, grounds reorganized after removal, projects combining design and ground work.
ENTRY TIER
Arrival Area Design
A defined design for a commercial entrance or customer-facing frontage.
Frames the building entrance with purposeful planting
Considers signs, visibility, and visitor routes
Access and existing features influence the layout
Concentrates the design on the first arrival area
Common for: business entrances, commercial frontage, focused customer-arrival improvements.
PROPERTY TIER
Coordinated Grounds Plan
A connected grounds plan for several exterior areas around a business.
Coordinates planting across public and staff areas
Includes screening and circulation priorities
Different daily uses can increase design requirements
Relates individual exterior areas to the whole property
Common for: commercial grounds, properties with several entrances, coordinated screening and planting plans.
REDEVELOPMENT TIER
Site Change and Landscape Integration
Landscape design developed alongside a wider commercial site change.
Responds to the intended new property layout
Connects planting with grading and preparation
Operating needs may influence project phasing
Plans the landscape around retained and changed areas
Common for: commercial site redesigns, grounds reorganized after removal, projects combining design and ground work.
Project Planning
Commercial Landscape Design Options
ADVANTAGES
- Focuses design effort on customer-facing areas
- Frames the entrance and visitor approach
- Considers planting alongside signs and routes
- Allows established grounds elsewhere to remain
CONSIDERATIONS
- The frontage must connect to surrounding circulation
- Existing drainage can influence the layout
- Other exterior areas remain outside the focused scope
Best for: A property with a specific presentation problem.
ADVANTAGES
- Connects public, staff, and service areas
- Coordinates screening with access needs
- Gives planting a consistent property-wide direction
- Identifies supporting ground work during planning
CONSIDERATIONS
- Operating requirements need to be clearly described
- More retained features and conditions need review
- Implementation may need to be divided into phases
Best for: Businesses planning several exterior changes or reorganizing their site.
Commercial Grounds That
Fit Villanova Properties
For a Villanova business, landscape design should connect the exterior appearance with the people who use the site. JB Landscape Contractors pairs commercial design with boulder retaining walls and other site services when the proposed layout calls for them. See our Villanova service area for the wider range of property work available.
Common Questions
FAQ
Can a design improve the entrance without changing the entire property?
An entrance can be treated as a defined design area. The plan should still consider how it meets surrounding routes, planting, and drainage. This gives a focused improvement context without requiring every part of the grounds to change.
How do you account for customers and deliveries?
Access and daily use are important design inputs. Identify delivery paths, visitor routes, and areas that must remain available so they can be considered in the layout and implementation discussion.
Can landscaping screen a commercial service area?
Screening can be explored where the available space and access requirements support it. The design needs to consider the intended visual barrier, plant growth, and continued use of the space being screened.
Should commercial planting be selected for maintenance needs?
Yes. Mature size, growth habits, exposure, and the property's maintenance capacity should influence planting choices. A design that requires more upkeep than the property can support may become difficult to maintain.
What if the grounds need grading as well as a new design?
The elevation work should be considered before the landscape layout is finalized. Grading can affect routes, planting space, and water movement. Connecting those decisions helps avoid treating site preparation as an afterthought.
Ready to Start Your Project?
Free on-site quotes across Chester County, PA. No pressure, no obligation.
★★★★★
Happy With Our Work?
A quick Google review helps other homeowners find us and means the world to a local, owner-operated crew.

Landscape Design & Outdoor Construction —
Phoenixville, PA to the Main Line
Navigate
Services
Contact
JB Landscape Contractors LLC
Phoenixville, PA


Service Area
Phoenixville, PA · Villanova, PA · Malvern, PA · Berwyn, PA · Paoli, PA · Chester Springs, PA · Bryn Mawr, PA · Royersford, PA · Wayne, PA · Kimberton, PA
© 2026 JB Landscape Contractors LLC · All rights reserved