Deep Dive
Residential Landscape Design
in Phoenixville, PA
Give your yard a layout that fits the way you live. JB Landscape Contractors provides residential landscape design in Phoenixville, PA, with attention to planting, outdoor use, privacy, and the ground beneath it.
01 — QUOTE BY Yard Size and Design Scope
Residential Landscape Design
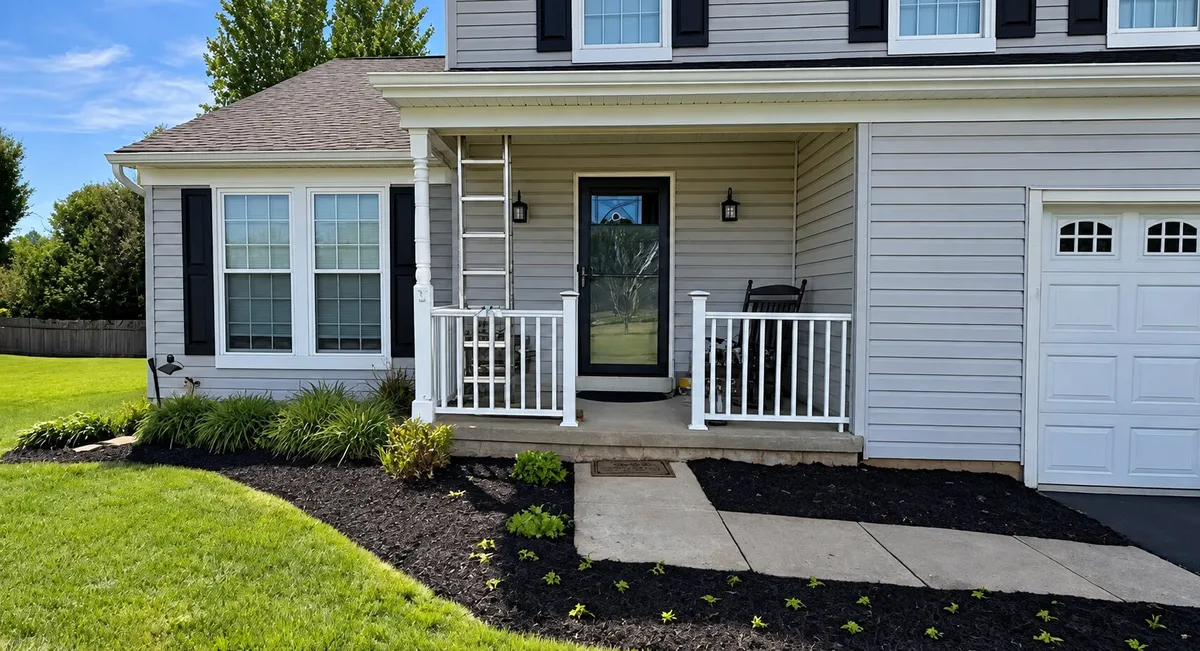
A yard can have attractive plants and still feel difficult to use. Beds may interrupt a useful lawn, a sitting area may lack privacy, or the route from the driveway to the door may feel disconnected. Residential landscape design starts by deciding what each part of the property should do and how those spaces should connect.
For Phoenixville homeowners, JB Landscape Contractors brings residential design into the same conversation as drainage, grading, tree work, and retaining walls. A planting plan should respond to sunlight and available growing space, while the overall layout should account for slopes, existing features, and the way water moves through the yard.
The scope can be a focused change near the house or a broader plan for several outdoor areas. Your priorities help shape that scope: a clearer entrance, more screening, easier movement, or a yard that feels more organized. Discuss the elements to retain and the changes you want before choosing a direction.
02 — QUOTE BY Planting Area and Outdoor Use
Planting Layout and Everyday Living
Plants need room to mature, and outdoor spaces need room to function. Screening can crowd a walkway, while oversized beds can reduce useful lawn. A good layout balances planting scale with the space your household needs.
Consider the views you want to open or soften and the places you use most. Foundation beds, boundary screening, and garden areas serve different purposes. Their placement should reflect sunlight, surrounding surfaces, and access for care.
Wet ground or awkward slopes should be addressed in the plan. Drainage or grading may need to precede planting. Connecting those decisions helps establish a sensible sequence for the landscape work.
03 — QUOTE BY Existing Conditions and Project Priorities
Planning the Landscape Scope
Bring photos of the areas you want to improve and a short list of what currently gets in the way. Identifying those problems helps separate essential site work from optional design features.
DESIGN FOOTPRINT
The number and size of areas being planned, including entrances, side yards, and backyard spaces.
SITE PREPARATION
Removal, grade changes, or drainage needs that affect where new features can go.
PLANTING GOALS
Privacy, seasonal interest, bed structure, and the amount of ongoing care you want.
PROJECT PHASING
Which elements should happen together and which can be planned for a later stage.
Approach
Project Tiers
The size and condition of your yard are two of the biggest factors in shaping the design and the work involved.
Here’s what each tier represents, and how it affects the scope of the project.
FOCUSED TIER
Entrance and Bed Refresh
A focused design for an entrance, planting bed, or small privacy area.
Refines planting placement around existing features
Keeps the design concentrated on one defined area
Drainage or grade concerns may add preparation needs
Fits yards where most of the layout will remain
Common for: front entrances, foundation beds, small garden areas, targeted privacy improvements.
COORDINATED TIER
LANDSCAPE REDESIGN
A coordinated layout for several outdoor areas that should work together.
Connects entrances, side yards, and backyard spaces
Balances planting, open space, and movement
Preparation varies with the conditions in each area
Gives separate improvements a consistent direction
Common for: front and backyard updates, connected planting areas, yards with several planned improvements.
COMPREHENSIVE TIER
Landscape and Site Redesign
A broader landscape plan involving layout changes and supporting site work.
Considers design alongside grading and drainage
Accounts for retained trees and elevation transitions
More ground preparation can expand the project scope
Establishes priorities for a substantial yard change
Common for: full yard redesigns, sloped properties, landscapes needing drainage or site preparation.
Light TIER
FOCUSED TIER
A focused design for an entrance, planting bed, or small privacy area.
Refines planting placement around existing features
Keeps the design concentrated on one defined area
Drainage or grade concerns may add preparation needs
Fits yards where most of the layout will remain
Common for: front entrances, foundation beds, small garden areas, targeted privacy improvements.
COORDINATED TIER
Connected Yard Design
A coordinated layout for several outdoor areas that should work together.
Connects entrances, side yards, and backyard spaces
Balances planting, open space, and movement
Preparation varies with the conditions in each area
Gives separate improvements a consistent direction
Common for: front and backyard updates, connected planting areas, yards with several planned improvements.
COMPREHENSIVE TIER
Landscape and Site Redesign
A broader landscape plan involving layout changes and supporting site work.
Considers design alongside grading and drainage
Accounts for retained trees and elevation transitions
More ground preparation can expand the project scope
Establishes priorities for a substantial yard change
Common for: full yard redesigns, sloped properties, landscapes needing drainage or site preparation.
Project Planning
Residential Landscape Design Options
ADVANTAGES
- Concentrates the design on a specific yard concern
- Preserves most of the existing landscape layout
- Makes planting and privacy priorities easier to compare
- Gives a smaller improvement a clear relationship to nearby features
CONSIDERATIONS
- Yard problems outside the design area may remain unresolved
- Existing grades and drainage can affect the proposed layout
- Future improvements should be considered where they meet the new area
Best for: Homeowners who want to improve an entrance, planting bed, or privacy area while retaining most of their existing yard.
ADVANTAGES
- Connects separate outdoor spaces through a shared layout
- Balances planting, privacy, and usable open ground
- Identifies related preparation needs before individual features are chosen
- Gives future project phases a consistent direction
CONSIDERATIONS
- More existing features and site conditions need review
- Grading, drainage, or tree-related work can expand the scope
- Budget priorities and project sequence should be discussed early
Best for: Properties with disconnected outdoor spaces, several planned improvements, or a broader redesign involving landscape and site preparation.
A Phoenixville Yard With
a Clear Purpose
Your Phoenixville landscape should make sense for your property, not imitate a layout that worked somewhere else. JB Landscape Contractors connects residential design with the services that influence usable ground. Explore grading when elevations need attention, or drainage solutions when wet areas are limiting the design.
Common Questions
FAQ
Can I redesign my yard while keeping established trees?
Yes, a design can be organized around trees you want to retain. Their growing space, shade, and relationship to proposed grade changes should be considered early. Tell us which trees are important to you so the layout can account for them.
What should I bring to a landscape design discussion?
Photos, a rough list of priorities, and any existing property information are useful. Describe how you use the yard, what feels awkward, and how much upkeep you want. You do not need a finished design before contacting us.
Should drainage be addressed before choosing plants?
If standing water or runoff affects the proposed planting area, those conditions should be part of the initial plan. Plant selection alone may not solve the underlying problem. A drainage discussion helps determine how the planting layout should respond.
Can the work be planned in stages?
A broader design can establish how separate phases should fit together. The sequence depends on the proposed work; ground preparation generally needs to be considered before finishing details. Ask about priorities so a later phase does not undo an earlier improvement.
Is residential landscape design only for large properties?
No. Smaller yards benefit from clear decisions about planting scale, privacy, and movement. The design scope depends on the problems being addressed and the areas involved, rather than lot size alone.
Ready to Start Your Project?
Free on-site quotes across Chester County, PA. No pressure, no obligation.
★★★★★
Happy With Our Work?
A quick Google review helps other homeowners find us and means the world to a local, owner-operated crew.
Landscape Design & Outdoor Construction —
Phoenixville, PA to the Main Line
Navigate
Services
Contact
JB Landscape Contractors LLC
Phoenixville, PA


Service Area
Phoenixville, PA · Villanova, PA · Malvern, PA · Berwyn, PA · Paoli, PA · Chester Springs, PA · Bryn Mawr, PA · Royersford, PA · Wayne, PA · Kimberton, PA
© 2026 JB Landscape Contractors LLC · All rights reserved